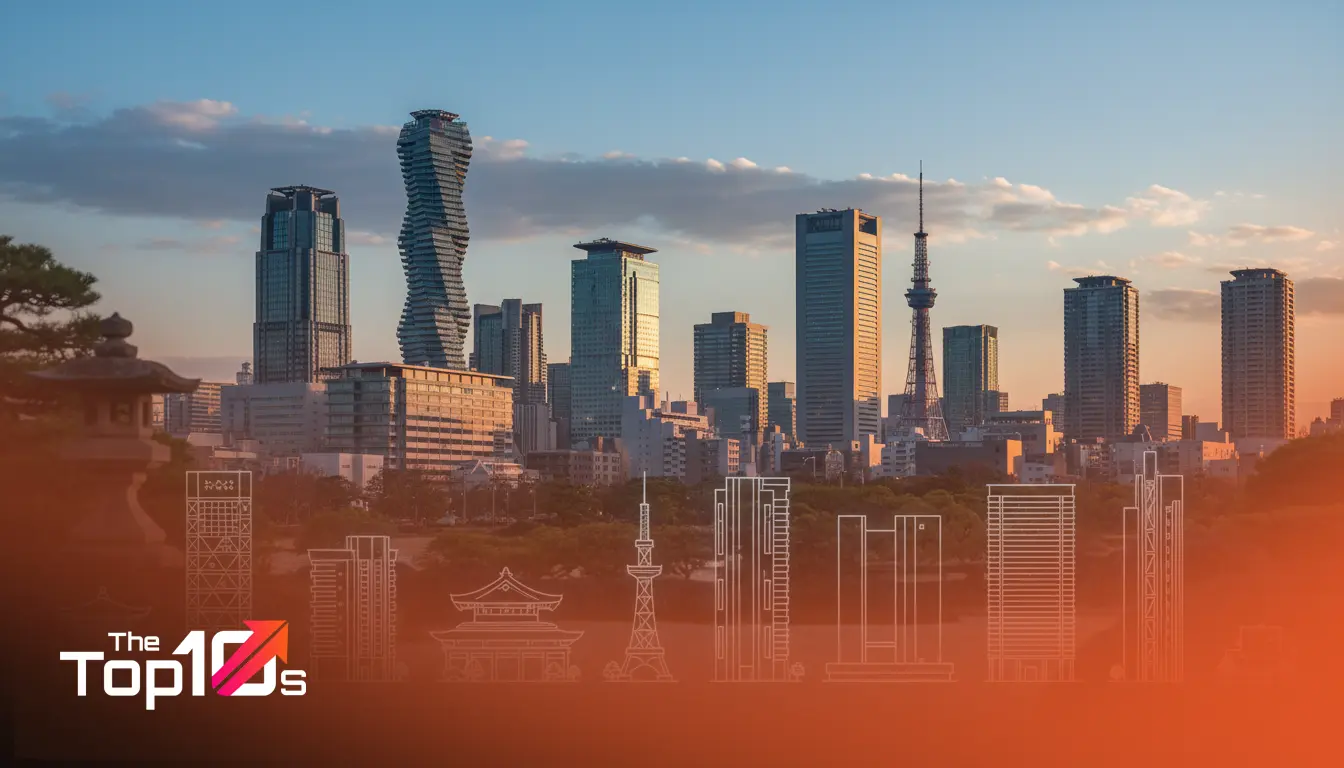
Building a home or commercial space in Nagoya presents a unique set of challenges. You aren’t just battling the standard constraints of budget and timeline; you are dealing with the specific humidity of the Tokai region, rigid seismic regulations, and the dense urban fabric that defines Aichi Prefecture. Finding a partner who understands these nuances is the difference between a structure that merely stands and one that truly functions.
For many property owners, the search for the best architects in Nagoya starts with a simple question: who can translate my vision into a blueprint that actually gets approved? It’s not just about aesthetic flair. It’s about navigating local zoning laws and maximizing light in tight spaces. Whether you are planning a modern minimalist residence in Chikusa-ku or a functional office retrofit near Nagoya Station, the professional you choose dictates the success of your investment.
We’ve analyzed the local market to help you navigate this crowded field. Below, we look at ten experienced architectural professionals who are shaping the skyline of this industrial hub.
Quick Takeaways: Hiring in Aichi
- Seismic Expertise is Non-Negotiable: Nagoya sits in a seismically active zone; prioritize firms with strong structural engineering backgrounds.
- Climate Control Matters: The summers here are notoriously hot and humid. Look for portfolios emphasizing airflow and insulation.
- Full-Service vs. Design-Only: Clarify if the firm handles the construction supervision or just the design drawings.
- Communication Style: Japanese architectural processes are collaborative. Ensure you feel heard during the initial consultation.
How We Identified Leading Architects
Selecting the names for this list wasn’t about counting awards or looking at flashy Instagram feeds. We focused on the practical indicators that signal reliability and competence. Our methodology relies on publicly available research signals that reflect a firm’s standing in the community.
We looked for consistency in their portfolios—specifically, a track record of completed projects within the Aichi region. We also considered the diversity of their work. A firm that can handle both the constraints of a narrow “eel bed” lot and the expansive requirements of a suburban build demonstrates superior problem-solving skills. Furthermore, we evaluated their approach to sustainable design and their reputation for guiding clients through the complex Japanese regulatory landscape.
List of 10 Best Architects in Nagoya
| Name | Best For |
|---|---|
| Studio Velocity | Homeowners who want a unique, art-forward residence that challenges traditional living arrangements. |
| Mamiya Shinichi Design Studio | Those looking for a warm, timber-rich aesthetic that feels robust and grounded. |
| TSC Architects | Landowners with difficult, narrow, or irregular lots who need creative maximization of space. |
| Nikken Sekkei (Nagoya Office) | Corporate clients, developers, and institutional projects requiring massive scale and rigorous project management. |
| Airhouse Design Office | People interested in renovations, warehouse conversions, or modern industrial aesthetics. |
| D.I.G Architects | Clients who appreciate minimalism and want a home that feels like a quiet sanctuary from the city noise. |
| AUAU (Akasaka Shinichiro Atelier) | Families who want a fun, dynamic living space that encourages communication. |
| Yasui Architects & Engineers | Public sector projects, medical facilities, or large-scale corporate headquarters. |
| Uno Architects | Budget-conscious modernists who want a custom look without the “star architect” premium. |
| Kume Sekkei (Nagoya Branch) | Commercial developers prioritizing LEED certification or high environmental performance. |
Top 10 Architects In Nagoya
The following professionals represent a mix of established heavyweights and agile, design-forward studios. Each brings a distinct philosophy to the table.
1. Studio Velocity
Based in nearby Okazaki but operating heavily within Nagoya, Studio Velocity has garnered international attention for rethinking how people inhabit space. Led by Kentaro Kurihara and Miho Iwatsuki, this firm often blurs the lines between interior and exterior.
Why they stand out: Their designs frequently feature white, airy structures that manipulate vertical space to create openness in crowded neighborhoods. They don’t just build walls; they curate views and sunlight.
Best suited for: Homeowners who want a unique, art-forward residence that challenges traditional living arrangements.
2. Mamiya Shinichi Design Studio
Shinichi Mamiya has established a reputation for creating structures that feel organic yet distinctly modern. His studio focuses heavily on the relationship between the building and its immediate environment, often using wood and exposed structural elements to create warmth.
Notable strengths: There is a strong emphasis on “structural logic.” The way the building stands up is often part of the aesthetic, reducing the need for superfluous decoration.
Ideal client: Those looking for a warm, timber-rich aesthetic that feels robust and grounded.
3. TSC Architects
Under the direction of Yoshiaki Tanaka, TSC Architects has produced some of the most visually striking residential work in the Chubu region. You might recognize their “House in Horinouchi,” which masterfully utilized a leftover triangular lot.
Design philosophy: Tanaka excels at turning constraints into features. Oddly shaped plots or difficult grading aren’t problems for this team; they are the inspiration for the design.
Perfect match for: Landowners with difficult, narrow, or irregular lots who need creative maximization of space.
4. Nikken Sekkei (Nagoya Office)
While they are a massive national entity, the Nagoya branch of Nikken Sekkei deserves mention for anyone planning large-scale commercial or mixed-use developments. They are the force behind many of Japan’s major landmarks.
Area of focus: Their strength lies in urban planning, high-rise technology, and complex commercial infrastructure. They bring a level of technical resources that smaller boutiques cannot match.
Best for: Corporate clients, developers, and institutional projects requiring massive scale and rigorous project management.
5. Airhouse Design Office
Keiichi Kiriyama leads this innovative practice. Airhouse is particularly skilled at renovation projects and converting industrial spaces into livable homes, a style that fits Nagoya’s manufacturing heritage perfectly.
What to expect: Expect bold moves, like inserting large wooden boxes into concrete shells to create private rooms within open floor plans. It is cost-effective yet high-impact design.
Who should call them: People interested in renovations, warehouse conversions, or modern industrial aesthetics.
6. D.I.G Architects
A partnership between Akinori Yoshimura and Maki Yoshimura, D.I.G Architects is known for intellectual, rigorous designs. They treat architecture as a way to solve social and spatial equations.
Design approach: Their work often uses stark materials like concrete and glass but arranges them in ways that promote family interaction and privacy simultaneously.
Good fit for: Clients who appreciate minimalism and want a home that feels like a quiet sanctuary from the city noise.
7. AUAU (Akasaka Shinichiro Atelier)
Shinichiro Akasaka’s firm brings a playful yet functional energy to their projects. They often utilize color and varying floor levels to create distinct “zones” in a house without using traditional walls.
Why consider them: Their designs are incredibly user-friendly. They think deeply about how a family actually moves through a house, leading to layouts that are practical for raising children.
Target audience: Families who want a fun, dynamic living space that encourages communication.
8. Yasui Architects & Engineers
Another heavy hitter with a strong local history. Yasui Architects is one of Japan’s historic firms, and their Nagoya office handles everything from civic centers to large healthcare facilities.
Reputation: They are known for reliability, safety, and adherence to budget. While they can do stylish work, their core competency is delivering functional, high-performance buildings.
Best suited for: Public sector projects, medical facilities, or large-scale corporate headquarters.
9. Uno Architects
This firm balances contemporary design with the realities of the Japanese construction market. They are skilled at delivering modern, clean lines without blowing the budget on impossible engineering feats.
Key characteristic: Practical modernity. They understand the cost of materials in the current market and design accordingly.
Ideal for: Budget-conscious modernists who want a custom look without the “star architect” premium.
10. Kume Sekkei (Nagoya Branch)
Rounding out the list is Kume Sekkei. Their Nagoya team is integral to the city’s urban fabric, working on environmental design and project management for substantial builds.
Specialization: They have a strong focus on sustainable building practices and energy efficiency, which is becoming increasingly critical in Japan’s energy landscape.
Best match for: Commercial developers prioritizing LEED certification or high environmental performance.
What Defines a Great Architect in Nagoya?
Architecture in this region is about more than just curb appeal. The top architects in Nagoya share a few common traits that separate them from the pack. First is a mastery of the “Tokai climate.” Nagoya is essentially a sauna in August. A great architect understands passive ventilation, deep eaves, and thermal insulation to keep running costs down.
There is also the matter of resilience. According to the The Japan Institute of Architects (JIA), adhering to safety standards is merely the baseline. Exceptional local architects design structures that can withstand significant seismic events while remaining livable and intact. They don’t just follow the code; they anticipate the reality of the ground beneath the building.
Furthermore, space efficiency is an art form here. Unlike the sprawling lots in rural areas, Nagoya plots can be tight. The ability to create the illusion of space—using skylights, skip-floors, and internal courtyards—is a hallmark of a skilled local designer. For comparison, if you look at the top 10 architects in Yokohama, you will see similar constraints regarding hill-side building, whereas Nagoya faces unique flat-land density challenges.
How to Choose the Right Architect for Your Needs
Selecting the right partner is an exercise in risk management and relationship building. Don’t rush the interview process.
Assess Their Communication Flow
During your first meeting, who does most of the talking? A designer who listens more than they speak is valuable. You want someone who asks about your morning routine, your storage needs, and your long-term plans for the property.
Check the “Genba” (Site) Experience
Ask potential hires how often they visit the construction site. Great drawings are useless if the builder interprets them incorrectly. You want an architect who is hands-on during the build phase to ensure quality control.
Clarify the Fee Structure
Architectural fees in Japan generally range between 10% to 15% of the total construction cost, but this varies. Some charge a fixed fee based on square footage. Make sure you understand exactly what is included. Does the fee cover the structural calculation? What about the application for building verification?
Frequently Asked Questions
How much does it cost to hire an architect in Nagoya?
Design fees typically run between 10% and 15% of the construction cost. For a custom wooden home, construction costs in Nagoya often start around 800,000 to 1,000,000 JPY per tsubo (approx 3.3 sqm), though this has risen recently due to material costs.
Do I need an architect for a renovation?
For simple cosmetic changes, a contractor might suffice. However, if you are moving walls, changing the roofline, or upgrading seismic resistance, a trusted architect near Nagoya is essential to ensure structural integrity and legal compliance.
Can Nagoya architects help with land selection?
Yes, and this is often a smart move. Involving an architect before you buy land can save you from purchasing a plot with hidden legal restrictions or poor soil conditions that would balloon your construction budget.
How long does the design process take?
For a custom single-family home, expect the design and permitting phase to take anywhere from 4 to 8 months before ground is even broken. Good planning takes time.
What is “Kyosho Jutaku”?
This refers to “micro-homes” built on very small plots. Many Nagoya architects specialize in this, using verticality and open concepts to make 15 or 20 tsubo of land feel spacious.
Final Thoughts on Building in Aichi
Embarking on a construction project in Aichi Prefecture is a significant commitment. The experienced architectural professionals in Nagoya listed above represent the best of what the region has to offer—a blend of technical safety, aesthetic bravery, and respect for the local environment.
Don’t settle for the first firm you find. Reach out to three or four studios. Visit their completed projects if possible. See how their buildings age. Your goal is to find a partner who respects your budget but challenges your imagination to create something better than you thought possible. The right design doesn’t just hold a roof up; it elevates your daily life.