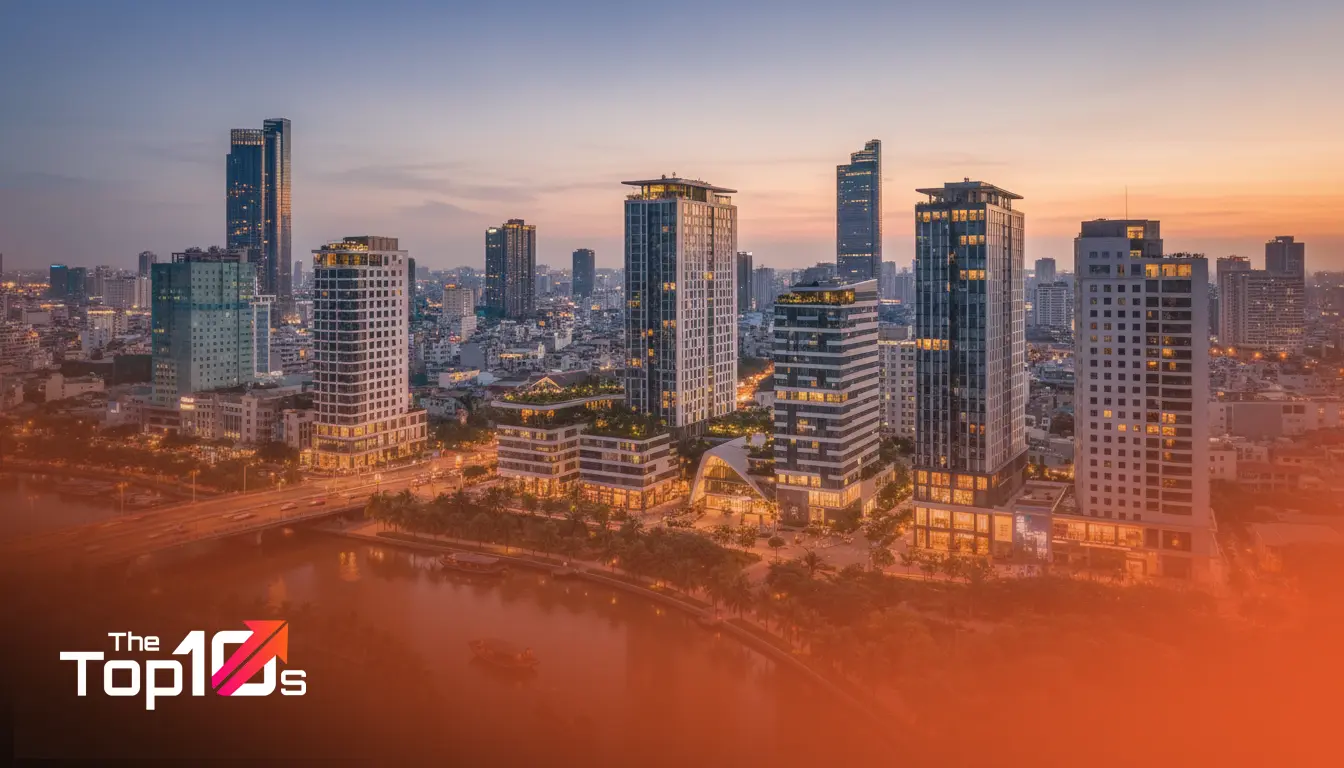
Walking through the streets of Saigon is a sensory experience unlike any other. One moment you are looking at a crumbling French colonial villa, and the next, your eyes are drawn to a sleek, glass-encased skyscraper reflecting the tropical sun. But look a little closer, and you will see something else: a skinny “tube house” breathing life through a vertical garden facade, or a coffee shop designed entirely out of reclaimed tiles and bamboo.
This chaotic, beautiful energy makes building here a unique challenge. Finding the best architects in Ho Chi Minh City isn’t just about picking someone who can draw a pretty floor plan. It is about finding a partner who understands humidity, density, and the delicate art of creating privacy in one of the busiest cities on earth.
Whether you are planning a modern tropical villa in District 2, renovating a heritage shophouse in District 3, or developing a sustainable commercial space, the person you hire will determine if your project thrives or struggles. Navigating local regulations and construction quirks requires experienced architectural professionals in Ho Chi Minh City who have been in the trenches.
Quick Takeaways: Planning Your Build
- Climate is Key: The top designers prioritize passive cooling and ventilation to combat the heat without relying solely on air conditioning.
- The “Tube House” Specialist: Many local firms specialize in maximizing light and air in narrow, deep lots typical of Vietnam.
- Material Honesty: Expect a heavy focus on local materials like terracotta, bamboo, exposed concrete, and breeze blocks.
- Permits Matter: Local bureaucracy can be tricky; hiring a firm with strong local connections smoothens the licensing process.
How We Identified Leading Architects
Separating the visionaries from the average draftsmen took some digging. We didn’t just look at who had the flashiest website. Instead, we analyzed the substance behind the portfolio. Our selection process focused on firms that consistently deliver projects balancing aesthetic innovation with practical livability.
We looked for trusted architects near Ho Chi Minh City who demonstrate a deep understanding of the local vernacular. Key indicators included recognition from international bodies like the ArchDaily building of the year awards, peer reviews within the Vietnamese construction community, and a track record of completed projects that have aged well over time.
Furthermore, we considered the diversity of their work. Does the firm only do massive resorts, or can they handle the intimacy of a family home? Do they understand sustainable practices, or is “green architecture” just a buzzword in their brochure? The professionals listed below represent the cutting edge of Vietnamese design thinking.
List of 10 Best Architects in Ho Chi Minh City
| Name | Best for |
|---|---|
| VTN Architects (Vo Trong Nghia) | Clients who want a landmark, eco-centric project and are willing to invest in experimental, high-concept sustainable design. |
| MIA Design Studio | Homeowners looking for luxury, resort-style living within an urban context, with a focus on clean lines and tranquility. |
| Tropical Space | Those who appreciate raw materials, texture, and a grounded, earthy aesthetic that stands out from the typical glass and concrete boxes. |
| a21studio | Creative clients with a smaller footprint or budget who want a space with soul, history, and a distinct personality. |
| MM++ Architects | Expats or locals wanting a high-end renovation or a modern tropical villa that feels open yet secure. |
| Kientruc O | Educational projects, boutique commercial spaces, or homes where the owner wants an artistic, sculptural statement. |
| Nishizawa Architects | Minimalists who are comfortable with unconventional layouts and crave a deep connection to the elements. |
| 23o5 Studio | Clients seeking a private retreat or a meditative space amidst the urban chaos. |
| Sanuki Daisuke Architects | Urban infill projects, townhouses in dense neighborhoods, and apartment buildings where space efficiency is critical. |
| AD+ Studio | Multigenerational families living in standard townhouses who need better airflow and shared communal spaces. |
Top 10 Architects in Ho Chi Minh City
Here are the design studios and independent architects currently defining the skyline and streetscape of Saigon.
1. VTN Architects (Vo Trong Nghia)
If you follow green architecture globally, you have likely heard this name. VTN Architects is arguably the most recognizable Vietnamese firm on the international stage. Vo Trong Nghia has spent years perfecting the use of bamboo as a structural material, treating it with the same respect others treat steel.
Why they stand out: Their work is often described as “vegetative architecture.” They don’t just add plants to a building; they integrate nature into the structure itself. From the “House for Trees” to massive bamboo domes, their projects focus intensely on bringing green space back into the concrete jungle.
Best for: Clients who want a landmark, eco-centric project and are willing to invest in experimental, high-concept sustainable design.
2. MIA Design Studio
Led by architect Nguyen Hoang Manh, MIA Design Studio has mastered the art of “less is more.” However, their minimalism isn’t cold or sterile. It is warm, tropical, and deeply connected to the light. They excel at erasing the boundaries between the interior and exterior, a crucial feature for tropical living.
Why they stand out: Their “Sky House” project is a prime example of their philosophy, creating a sanctuary within the bustling city. They focus heavily on shadow play and natural ventilation, ensuring homes remain cool naturally.
Best for: Homeowners looking for luxury, resort-style living within an urban context, with a focus on clean lines and tranquility.
3. Tropical Space
Founders Tran Thi Ngu Ngon and Nguyen Hai Long have a romance with one specific material: red brick. Drawing inspiration from traditional Vietnamese architecture and even termite mounds, Tropical Space creates structures that feel ancient and modern simultaneously.
Why they stand out: They use hollow clay bricks to create perforated facades. This allows the breeze to pass through while keeping the harsh sun out, creating a stunning light effect inside. It is a brilliant, low-tech solution to the high-tech problem of climate control.
Best for: Those who appreciate raw materials, texture, and a grounded, earthy aesthetic that stands out from the typical glass and concrete boxes.
4. a21studio
Established by Hiep Hoa Nguyen, a21studio brings a sense of playfulness and nostalgia to their work. They are known for salvaging materials—old tiles, timber, and scrap metal—and giving them a second life in contemporary settings. Their designs often feel like a storybook interpretation of old Saigon.
Why they stand out: Their famous “The Chapel” project demonstrated how limited budgets and recycled materials could create award-winning community spaces. They reject rigid geometry in favor of organic, sometimes quirky, forms.
Best for: Creative clients with a smaller footprint or budget who want a space with soul, history, and a distinct personality.
5. MM++ Architects
Founded by My An Pham and Michael Charruault, this firm bridges the gap between Western functionality and Vietnamese adaptability. They are particularly skilled at renovating existing “tube houses” and mid-century villas, transforming dark, damp spaces into bright, airy homes.
Why they stand out: They offer a very pragmatic approach to luxury. Their “Tropical Chalet” and various villa renovations in District 2 show a mastery of blurring the lines between the garden and the living room.
Best for: Expats or locals wanting a high-end renovation or a modern tropical villa that feels open yet secure.
6. Kientruc O
Led by architect Dam Vu, Kientruc O views architecture as sculpture. Their work often involves manipulating geometry to capture light in unexpected ways. They treat the void—the empty space—as just as important as the solid walls.
Why they stand out: The Chuon Chuon Kim Kindergarten is a testament to their ability to create magical, inspiring spaces. They often use curves and spirals to soften the rigidity of small urban plots.
Best for: Educational projects, boutique commercial spaces, or homes where the owner wants an artistic, sculptural statement.
7. Nishizawa Architects
Shunri Nishizawa brings a Japanese sensibility to the Vietnamese context. His work is characterized by radical openness. He often rethinks the traditional walls and floors, sometimes replacing solid partitions with rotating windows or movable screens.
Why they stand out: He respects the local climate but challenges the traditional way of living. His projects often strip away the non-essential, leaving raw concrete and plants to define the atmosphere.
Best for: Minimalists who are comfortable with unconventional layouts and crave a deep connection to the elements.
8. 23o5 Studio
There is a spiritual quality to the work of 23o5 Studio. Lead architect Ngo Viet Khanh Duy creates spaces that feel introverted and meditative. In a noisy city, their buildings turn inward, creating quiet courtyards and light wells that offer an escape.
Why they stand out: They use light and shadow masterfully. Their “Red Cave” and “The Hut” projects showcase how they use geometry and monochromatic palettes to create a sense of calm and order.
Best for: Clients seeking a private retreat or a meditative space amidst the urban chaos.
9. Sanuki Daisuke Architects
Another Japanese architect making waves in Vietnam, Sanuki Daisuke focuses on maximizing the potential of the “hem” (alleyway) culture. He understands that in high-density areas, privacy and airflow are the ultimate luxuries.
Why they stand out: His use of concrete screens and terracotta blocks allows for open windows even in tight alleys without sacrificing privacy. The designs are robust, practical, and climatically responsive.
Best for: Urban infill projects, townhouses in dense neighborhoods, and apartment buildings where space efficiency is critical.
10. AD+ Studio
AD+ Studio has gained a reputation for tackling the classic Vietnamese tube house dilemma: lack of light and poor ventilation. Their solutions often involve ingenious split-level designs and central atriums that pull sunlight all the way to the ground floor.
Why they stand out: They don’t just design houses; they design ecosystems for families. Their focus on the “core” of the house ensures that family members stay connected across different floors.
Best for: Multigenerational families living in standard townhouses who need better airflow and shared communal spaces.
What Defines a Great Architect in Ho Chi Minh City?
Designing in Saigon is not like designing in London or New York. The environmental context here is demanding. A great architect understands that a building must breathe. If you look at design trends across Southeast Asia, you’ll see a similar movement toward “tropical modernism.” For instance, if you compare the work here to the top 10 architects in Kuala Lumpur, you will notice a shared emphasis on passive cooling and deep overhangs to handle the monsoon season.
Passive Design Mastery
You cannot rely solely on AC. The best professionals design orientation, window placement, and ventilation shafts so that the house cools itself. This reduces energy bills and creates a healthier living environment.
Material Intelligence
Humidity destroys poor materials. Top designers know which woods will rot, which metals will rust, and which stones will mold. They specify materials like terrazzo, granite, and locally fired bricks that can withstand the tropical intensity.
Navigating Density
Most land plots in HCMC are small or oddly shaped. A talented architect knows how to use vertical space effectively, employing mezzanines and split levels to make a 40-square-meter footprint feel like a spacious home.
How to Choose the Right Architect for Your Needs
Finding the right partner is about more than just liking their Instagram feed. Here is a practical framework for making your decision.
Check the Communication Flow
Construction is stressful. If you cannot communicate easily with your architect during the initial meetings, it will be a nightmare during the build. If you are an expat, ensure the firm has a strong command of English or a dedicated project manager who does.
Review the “Boring” Details
Ask to see a set of construction drawings, not just 3D renders. A pretty picture sells the dream, but detailed technical drawings get it built. Look for precision. Ask them about their experience with local ward authorities regarding permitting—this is often the biggest bottleneck in Vietnam.
Align on Budget Early
Architectural fees in Vietnam can vary wildly. Some charge a percentage of construction costs (usually 3-8%), while others charge a fixed fee per square meter. Be clear about your total construction budget. A good architect will tell you immediately if your vision matches your wallet.
Visit a Completed Project
Photos can be edited. Reality cannot. Ask to visit a home they completed three years ago. How is the paint holding up? Are there cracks? Is the house actually cool in the afternoon? This “stress test” is the best way to gauge quality.
Frequently Asked Questions
How much do architects charge in Ho Chi Minh City?
Fees typically range from 300,000 VND to 1,000,000 VND per square meter for design services, depending on the reputation of the firm and the complexity of the project. High-end boutique firms may charge a percentage of the total construction cost, usually between 5% and 10%.
Do I need a license to renovate a house in Saigon?
Yes. Even internal renovations often require notification to the local ward. Structural changes, changing the facade, or adding floors absolutely require a construction permit. A good architect will usually assist in preparing the technical drawings required for this application.
How long does it take to design and build a townhouse?
For a standard tube house (4x15m), the design phase typically takes 2–3 months. Construction usually takes another 5–7 months. Always buffer your schedule for the rainy season, which can delay concrete pouring and exterior work.
Is it better to demolish and rebuild or renovate?
This depends on the structural integrity of the existing frame. Renovating can save money on the “raw shell” construction, but if the foundation is weak or the layout is too compartmentalized, demolition might be more cost-effective in the long run to get the space you want.
What is the difference between a “concept design” and “full documentation”?
Concept design gives you the look and feel—floor plans and 3D renders. Full documentation includes structural engineering, electrical and plumbing (MEP) plans, and material specifications. You need full documentation to build safely and accurately.
Conclusion
Building a home or commercial space in Ho Chi Minh City is a journey that requires patience, vision, and the right team. The architects listed above represent the best of what Vietnam has to offer—professionals who respect the climate, innovate with materials, and understand the unique rhythm of Saigon life.
Don’t rush the selection process. Meet with multiple firms, ask hard questions about timelines and budgets, and choose someone whose work resonates with how you want to live. A well-designed space in this city isn’t just a shelter; it’s a sanctuary from the heat and hustle. For more insights on regional architecture standards, you might explore resources from the Hong Kong Institute of Architects or similar bodies that deal with high-density Asian urban planning.