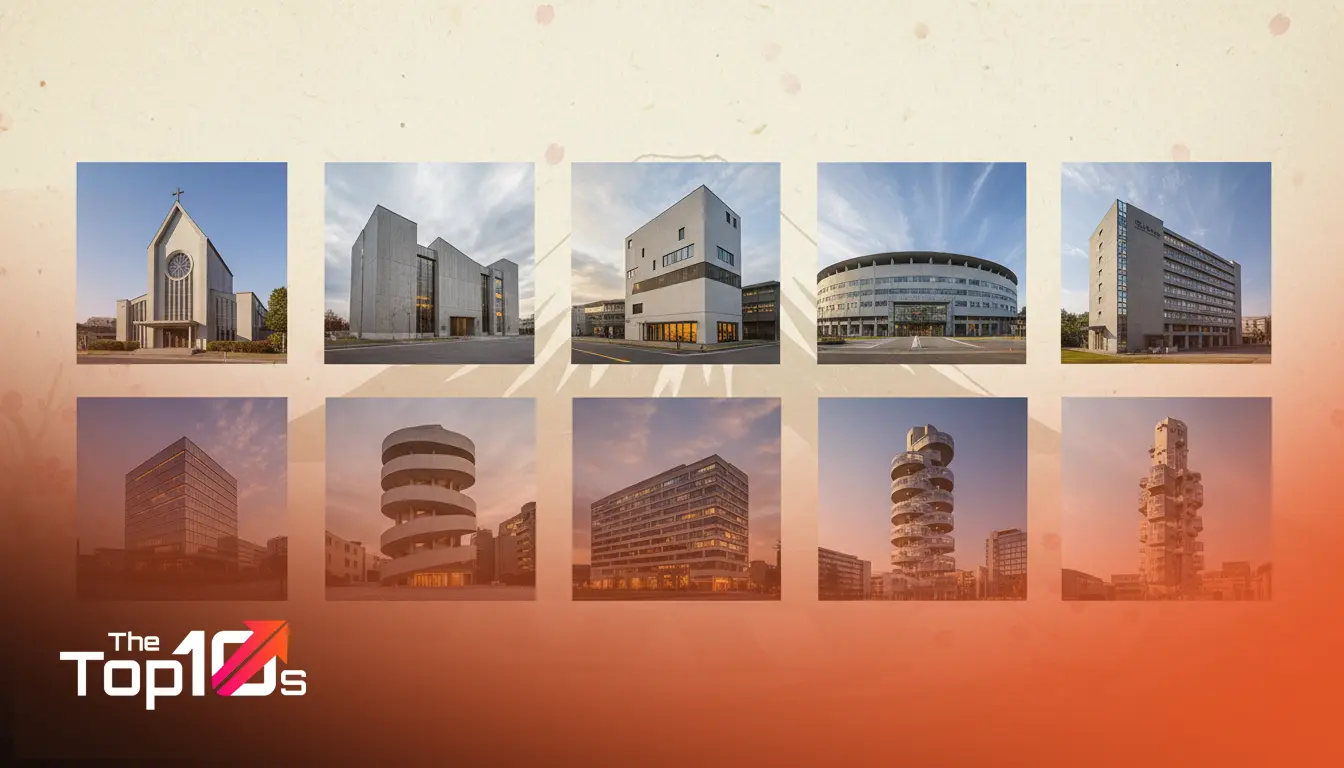
Japan does not just build structures; it composes space. If you have ever walked through a quiet neighborhood in Tokyo or visited a museum in Naoshima, you feel it immediately—a distinct tension between raw materials and nature, silence and density. Choosing the right partner to interpret this vision is perhaps the most critical decision in any development or residential project.
The architectural standard here is intimidatingly high. We are talking about a nation that has produced more Pritzker Prize winners than almost any other country in the last decade. But for homeowners, developers, and project planners, the challenge isn’t finding talent; it is finding the right kind of talent. You need a partner who understands the strict seismic regulations just as well as they understand the philosophy of Ma (negative space).
Quick Takeaways: Assessing Japanese Design Talent
- Seismic Expertise is Non-Negotiable: Aesthetics never override safety here. The best architects integrate structural reinforcement directly into the visual design.
- Context is King: Top firms excel at “Kyosho Jutsu” (the art of micro-living) or blending buildings seamlessly into surrounding nature.
- Communication Style: The client-architect relationship in Japan is often long-term and collaborative, relying heavily on trust rather than transactional exchanges.
- Materiality Matters: Look for professionals who push boundaries with timber, exposed concrete, and glass rather than standard cladding.
How We Identified Leading Architects
Ranking creativity is subjective, but evaluating professional capability is not. To compile this overview of the top architects in Japan, we moved beyond flashy Instagram renders and looked at the fundamentals that dictate long-term project success. We analyzed the consistency of their portfolios over the last fifteen years, specifically looking for how their buildings age—a crucial factor in Japan’s humid climate.
Our methodology considered the breadth of work, from private residential retreats to large-scale civic projects. We also weighed their standing within the global and local design communities. Are these experienced architectural professionals in Japan influencing the next generation? Do they hold the necessary first-class Kenchikushi (architect) licenses? Finally, we looked for innovation in sustainability, particularly how firms are adapting to the 2026 push toward carbon-neutral construction and timber utilization.
Top 10 Architects in Japan
The following list represents a mix of industry legends who defined modern Japanese style and contemporary innovators reshaping the built environment.
1. Tadao Ando (Tadao Ando Architect & Associates)
You cannot discuss Japanese architecture without starting here. A former boxer and self-taught architect, Ando fundamentally changed how the world perceives concrete. His work is characterized by “haiku-like” minimalism—complex spatial circulation protected by simple geometric forms.
Notable Strengths:
Ando is the master of light and shadow. His signature smooth-finish reinforced concrete creates spaces of profound silence and introspection. He doesn’t just build walls; he creates frames for nature, forcing inhabitants to engage with wind, rain, and sunlight.
Who This is Best For:
High-net-worth individuals, museums, and cultural institutions seeking a landmark structure that serves as a piece of art in itself.
2. Kengo Kuma (Kengo Kuma & Associates)
If Ando is concrete, Kuma is wood. His philosophy centers on “defeating architecture,” meaning the building should not dominate its surroundings but dissolve into them. He uses natural materials to create warm, textured, and human-scaled environments, even in massive stadiums.
Notable Strengths:
He excels at reinterpreting traditional Japanese joinery (kigumi) for modern contexts. His designs often feature layered slats and louvers that filter light softly, referencing classic screen doors/partitions but with a contemporary edge.
Who This is Best For:
Developers and commercial clients prioritizing sustainability, cultural resonance, and a softer, organic aesthetic.
3. Shigeru Ban (Shigeru Ban Architects)
Shigeru Ban represents the conscience of architecture. While he designs stunning museums and homes, he is globally renowned for his humanitarian work, creating temporary housing for disaster victims using recycled paper tubes and shipping containers.
Notable Strengths:
Material innovation is his hallmark. Ban proves that low-cost, unorthodox materials like cardboard and bamboo can create durable, dignified, and beautiful spaces. His residential works often feature open concepts that erase the boundary between inside and outside.
Who This is Best For:
Clients interested in eco-conscious design, unconventional materials, and airy, light-filled spatial configurations.
4. SANAA (Kazuyo Sejima & Ryue Nishizawa)
This Pritzker Prize-winning duo has perfected the aesthetic of ambiguity. Their buildings often look deceptively simple—white, thin, and ethereal. They strip away hierarchy in their floor plans, allowing people to wander freely through spaces that feel like they are floating.
Notable Strengths:
SANAA is famous for extreme transparency and thinness. They use glass and slender columns to reduce the visual weight of a building, making massive structures feel approachable and park-like.
Who This is Best For:
Cultural projects, galleries, and residential clients who desire a minimalist, fluid lifestyle where rooms flow into one another without rigid barriers.
5. Toyo Ito (Toyo Ito & Associates)
Toyo Ito’s career has been a constant evolution. He resists a single “style,” preferring to respond to the specific energy of the times. His later work is often organic and fluid, using digital algorithms to create structures that mimic natural growth patterns, like trees or caves.
Notable Strengths:
He is a conceptual powerhouse who challenges the grid. Where most architects think in straight lines, Ito thinks in webs and curves. His buildings often feel like living organisms rather than static boxes.
Who This is Best For:
Visionary civic planners and commercial developers looking for avant-garde designs that challenge conventional structural engineering.
6. Sou Fujimoto (Sou Fujimoto Architects)
Fujimoto looks at the world with a fresh, almost child-like curiosity. He often speaks of a “primitive future,” designing structures that feel like forests or nests. His famous “House NA” is essentially a transparent scaffolding for living, challenging concepts of privacy and enclosure.
Notable Strengths:
He blurs boundaries aggressively. In his designs, a wall might become a shelf, a floor might become a desk, and the garden is indistinguishable from the living room. It is experimental and deeply connected to human behavior.
Who This is Best For:
Residential clients and boutique commercial brands willing to sacrifice conventional privacy for a truly unique, vertically integrated living experience.
7. Atelier Bow-Wow (Yoshiharu Tsukamoto & Momoyo Kaijima)
While the “star” architects build museums, Atelier Bow-Wow masters the grit of the city. They coined the term “Pet Architecture” to describe the tiny, odd buildings squeezed into Tokyo’s leftover spaces. They are the champions of making smallness delightful.
Notable Strengths:
They are pragmatic geniuses. They understand how to maximize functionality in incredibly tight urban plots without making the space feel claustrophobic. Their work is playful, industrial, and highly livable.
Who This is Best For:
Urban homeowners with small or irregularly shaped plots who need creative solutions to maximize volume and light.
8. Junya Ishigami (junya.ishigami+associates)
A former protégé of SANAA, Ishigami takes lightness to the extreme. His work borders on the invisible. He uses engineering wizardry to create tables as thin as paper and roofs that span vast distances with barely any support, often drawing inspiration from clouds and horizons.
Notable Strengths:
His designs are poetic and often defy gravity. He seeks to create landscapes rather than buildings, where the structure is so subtle it almost disappears, leaving only the experience of the environment.
Who This is Best For:
Gallery owners, boutique retail, and experimental residential projects where budget allows for high-precision engineering to achieve an aesthetic of “nothingness.”
9. Suppose Design Office (Makoto Tanijiri & Ai Yoshida)
Representing a younger, more accessible generation, Suppose Design Office is incredibly prolific. They bridge the gap between high-concept architecture and livable, modern design. They are not afraid to use raw materials like soil, scaffolding, or polycarbonate in refined ways.
Notable Strengths:
They are versatile. Whether it is a chic cafe, a brutalist concrete home, or a nature-integrated office, their work feels fresh and unpretentious. They are excellent at blurring the indoor-outdoor threshold in residential settings.
Who This is Best For:
Modern families, retail businesses, and hospitality ventures looking for stylish, photogenic, and functional design.
10. Go Hasegawa (Go Hasegawa and Associates)
Hasegawa brings a fresh perspective to classical proportions. He often works with timber, creating spaces that feel monumental yet intimate. His work investigates new ways to live communally, often rethinking the relationship between private rooms and shared public spaces.
Notable Strengths:
He has a unique sensitivity to proportions and materials. His “House in a Forest” is a prime example of how a simple gable roof and precise timber detailing can create a space that feels spiritual and grounded.
Who This is Best For:
Clients looking for a contemporary take on traditional warmth, particularly for vacation homes or retreats in nature.
What Defines a Great Architect in Japan?
Understanding the architectural hierarchy in Japan requires looking beyond the facade. The best architects in Japan share a few common traits that separate them from mere builders. First, there is the mastery of “borrowed scenery” (Shakkei). A skilled designer doesn’t just draw a window; they curate exactly what you see through it, framing a distant mountain or a neighbor’s cherry blossom tree to expand the perceived space of a small room.
Furthermore, technical prowess regarding natural disasters is paramount. Japan is one of the most seismically active regions on Earth. Top-tier professionals view earthquake resistance not as a regulatory annoyance, but as a creative constraint. They use dampers, base isolation systems, and flexible timber joints as aesthetic elements, celebrating the resilience of the structure rather than hiding it.
It is also worth noting the regional context. If you are looking at broad Asian development, understanding the distinct styles of neighbors is crucial, much like reviewing the Top 10 Architects in China to contrast mass-timber use versus concrete brutalism. While Chinese architecture often emphasizes speed and scale, the Japanese approach tends to prioritize detail, texture, and the aging process of materials.
How to Choose the Right Architect for Your Needs
Selecting a partner for your project involves more than admiring their portfolio. You are entering a relationship that could last two to three years. Here is a framework to guide your decision:
1. Evaluate the “Dialogue Ratio”
In your initial consultation, how much does the architect speak versus listen? The most effective trusted architects near Japan centers operate by absorbing your lifestyle nuances—how you cook, where you like to read, how you handle morning rushes—before drawing a single line. If they are pushing a “signature style” without asking about your daily life, walk away.
2. Ask About the Craftsman Network
A design is only as good as the carpenter who builds it. Established architects have deep relationships with shokunin (master craftsmen). Ask prospective firms about their construction partners. Do they have a regular team for joinery, plasterwork, and concrete pouring? These relationships ensure quality control that drawings alone cannot guarantee.
3. Understand the Fee Structure
Architectural fees in Japan generally range from 10% to 15% of the total construction cost. However, this can vary significantly with “starchitects” or complex renovations. Clarify early on what is included. Does the fee cover structural engineering calculations? Does it include site supervision (kanri)? In Japan, supervision is critical; the architect acts as your advocate on-site to ensure the builder follows the plans exactly.
Future Trends: Architecture in 2026 and Beyond
The industry is shifting. The era of “scrap and build”—tearing down homes every 30 years—is slowly fading. The new frontier is renovation and adaptive reuse. We are seeing a surge in interest regarding Akiya (abandoned house) transformations. Architects are now tasked with taking traditional post-and-beam structures and retrofitting them with modern insulation and seismic dampening.
Technology is also playing a massive role. BIM (Building Information Modeling) is becoming standard, allowing clients to walk through 3D models of their homes before ground is broken. Additionally, expect to see more mass timber in urban centers. New fire-resistant wood technologies are allowing architects to build mid-rise towers out of wood, reducing the carbon footprint of concrete-heavy cities like Tokyo and Osaka.
Frequently Asked Questions
Do Japanese architects work with foreign clients?
Yes, many top firms work internationally or with foreign residents in Japan. However, language barriers can be a challenge. Larger firms (like Kengo Kuma or SANAA) have international staff, but smaller ateliers might require a bilingual project manager or a translator to ensure smooth communication.
How much does it cost to build a custom home in Japan?
As of late 2025, construction costs have risen. For a custom architect-designed home, you should budget between 800,000 to 1,200,000 JPY per tsubo (approx. 3.3 square meters), though luxury finishes will push this higher. Wood frame construction is generally more affordable than reinforced concrete (RC).
What is the difference between a geometric and organic architectural style?
Geometric styles, favored by architects like Tadao Ando, use sharp lines, cubes, and circles to create order and contrast with nature. Organic styles, seen in works by Toyo Ito or Sou Fujimoto, use curves, irregular shapes, and transparency to mimic natural forms and blur the lines between the structure and the environment.
Is it better to renovate or build new in Japan?
Historically, building new was preferred due to seismic code updates. However, renovating is becoming popular for its sustainability and charm. If a pre-1981 house (pre-new earthquake standards) is renovated, it requires significant structural reinforcement, which requires a specialized architect.
What is “Kyosho Jutsu”?
This refers to the art of living in micro-spaces. Architects specializing in this use verticality, split levels, and multi-purpose furniture to make a 15-tsubo (approx. 50 sqm) lot feel spacious and functional. It is a distinct specialization of Tokyo-based architects.
Next Steps for Your Project
Finding the right architect is about aligning your vision with their philosophy. The names listed above represent the pinnacle of design, but they also represent distinct approaches to living. Your next move should be to create a visual brief—not just of houses you like, but of atmospheres you enjoy.
Do you prefer the safety and weight of concrete, or the warmth and scent of cedar? Do you want a home that turns inward for privacy, or one that opens up to the street? Once you have defined your values, reach out to firms for a consultation. In Japan, the initial meeting is often free or low-cost, serving as a chemistry check. Choose the partner who listens to what you need, rather than just telling you what they want to build.